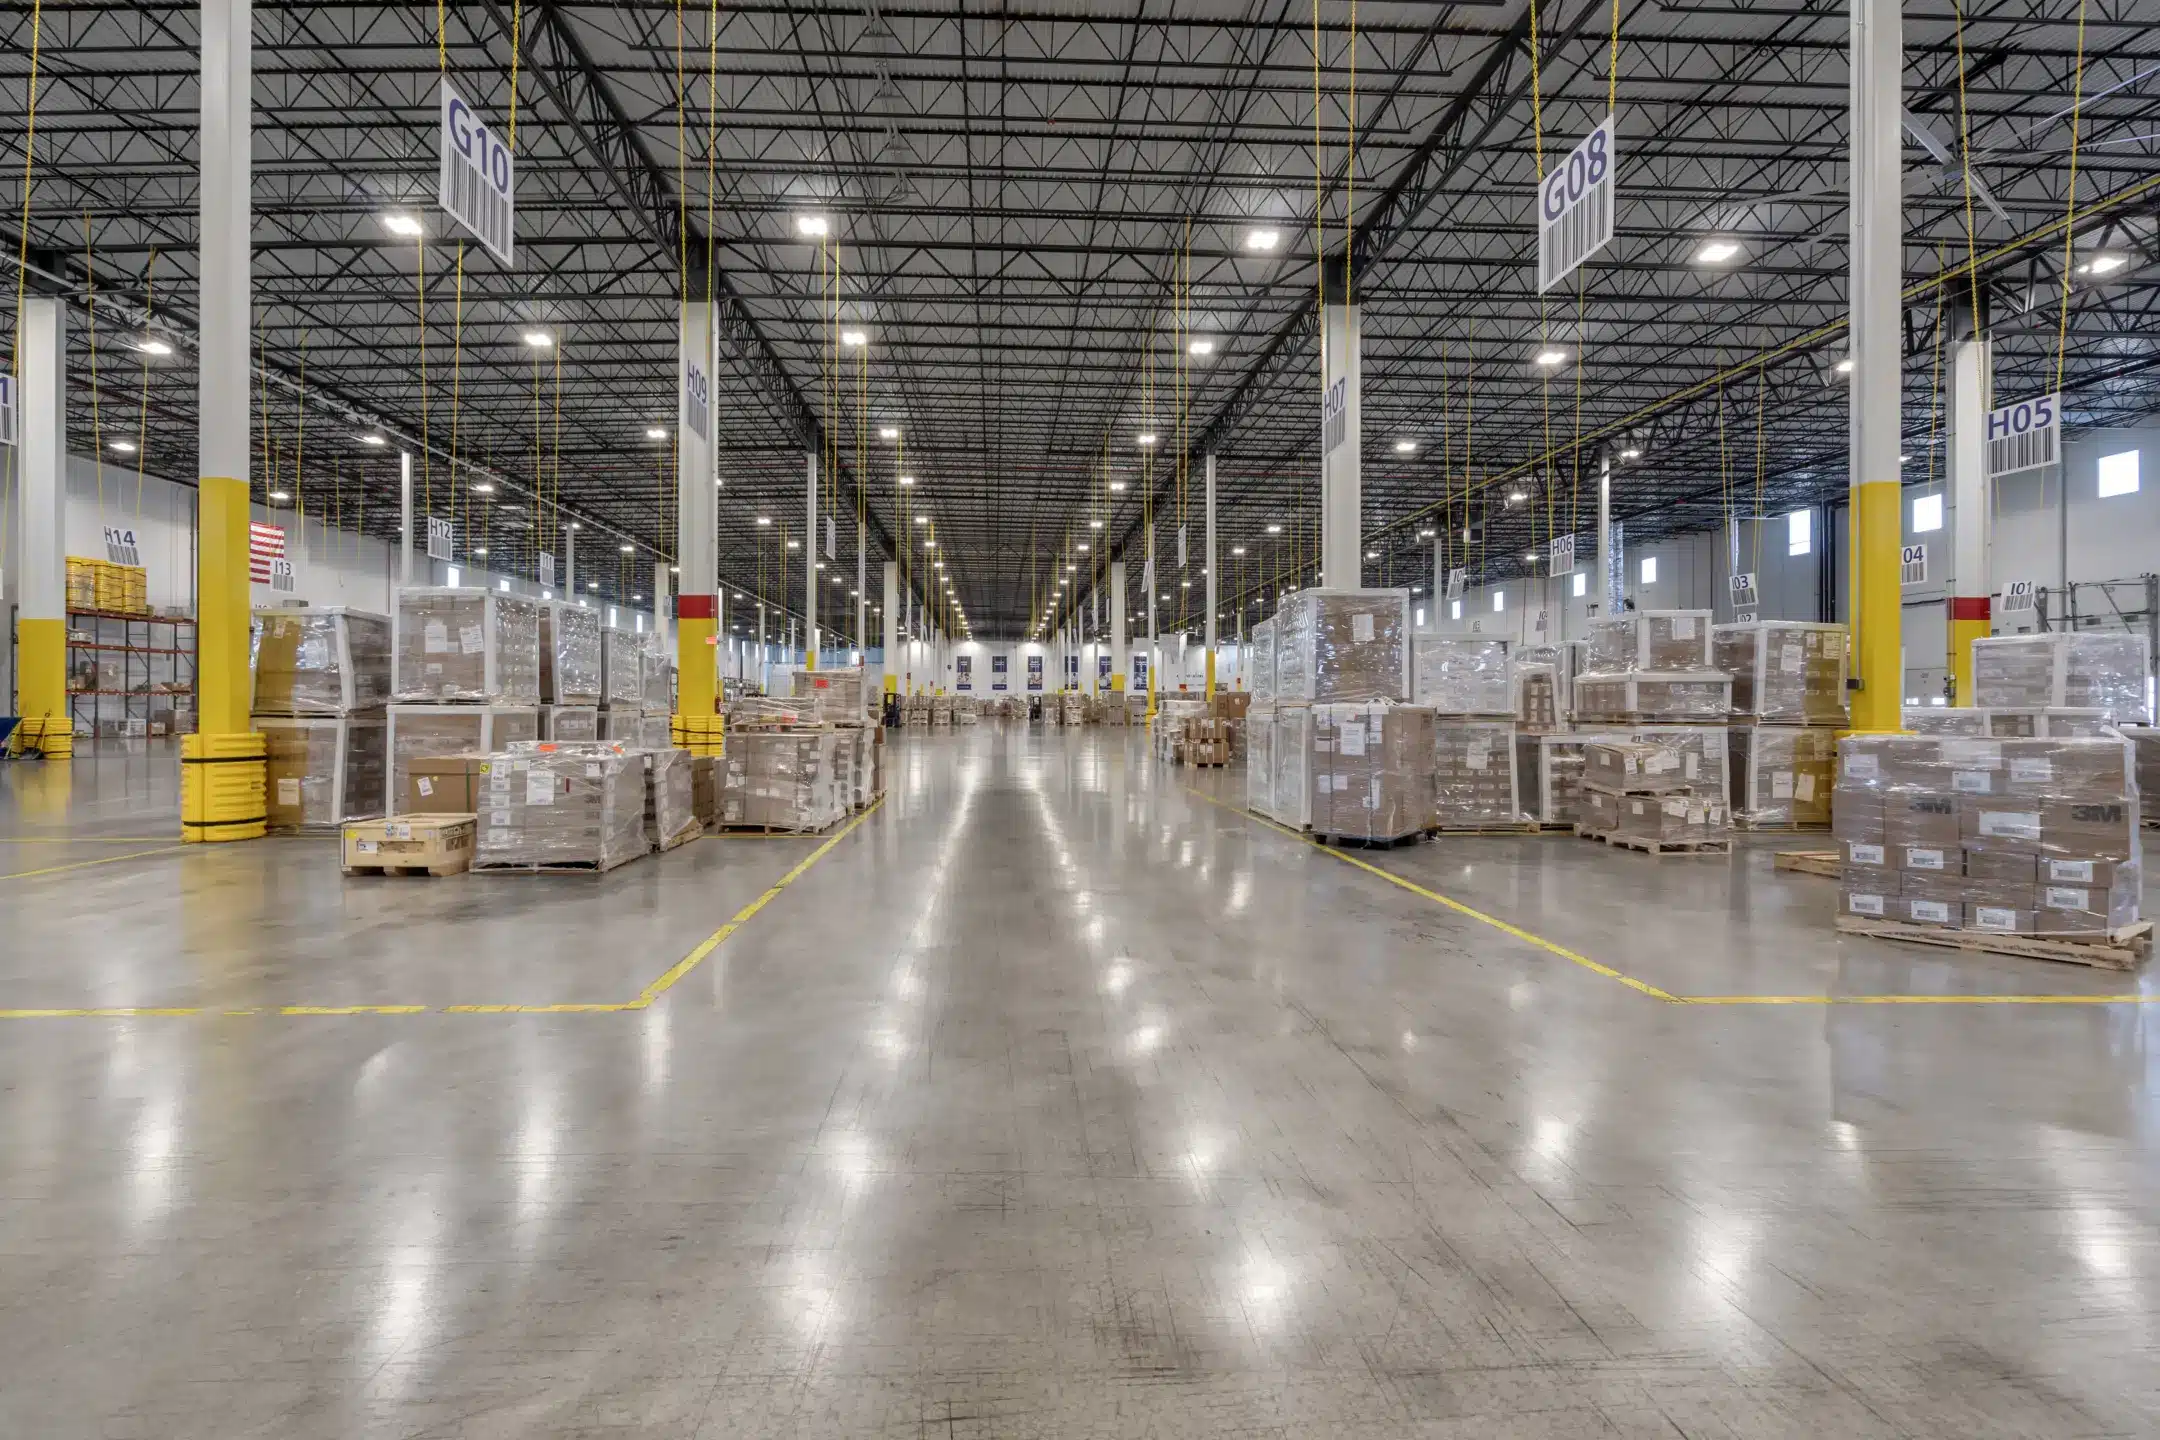
The warehouse floor, brightly lit with polished concrete floors, high steel ceilings and numbered bay signs, with shrink-wrapped pallets staged along a central aisle.

Our Portfolio

Built on Results, One Project at a Time

We are a team of experienced professionals who specialize in owner’s representation for facility and capital projects. We manage design and construction on our clients’ behalf, from inception through completion. Our team includes senior project managers, licensed architects, and construction professionals with deep industry experience.

Atlantic City Electric: Mays Landing Operations Control Center

$1 Million

Under Budget
Utilities + Mission-Critical + Buildout + Control Room + Office + Workplace + Renovation

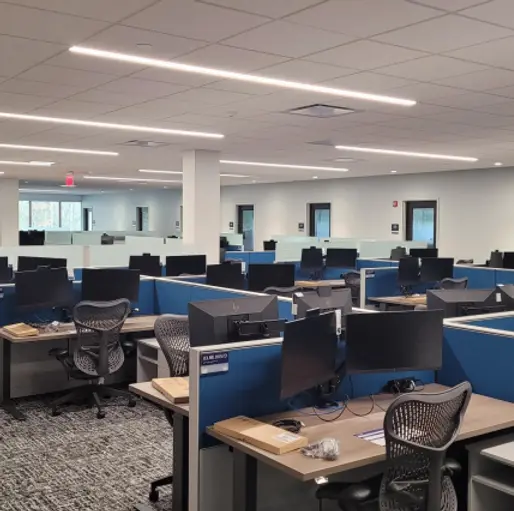
Open office space with cubicles

Exelon Technology Center Third Floor

19

New Collaboration Spaces

Utilities + Buildout + Office + Workplace

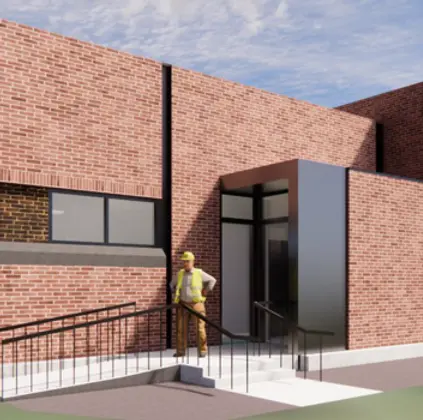
A rendering of the renovated brick building’s new entrance, with a dark metal-and-glass entry vestibule, an accessible ramp with railings and a construction worker standing out front.

Delmarva District Office Renovation & Site Development

$600 K

Under Budget

Utilities + Commercial Office + Site Development

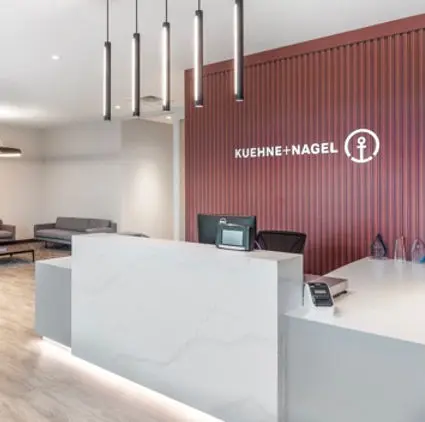
Receptionist desk

Kuehne + Nagel Dallas

95,000 Sq Ft

Buildout

Industrial + Commercial Office + Buildout + Ground-Up Construction + Office + Workplace + Warehouse

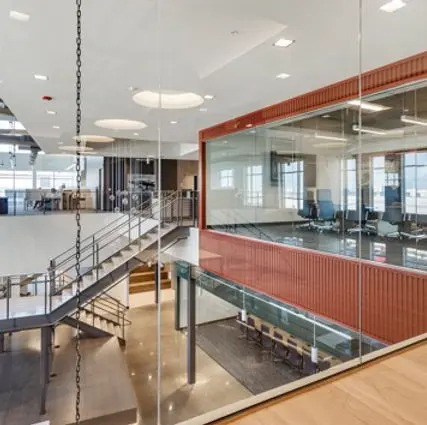
A bright, modern multi-level office interior with an open steel staircase, glass railings and a glass-walled meeting room trimmed in red, seen from an upper-floor walkway.

Kuehne + Nagel Chicago

343,285 Sq Ft

Buildout

Industrial + Commercial Office + Buildout + Ground-Up Construction + Office + Workplace + Warehouse

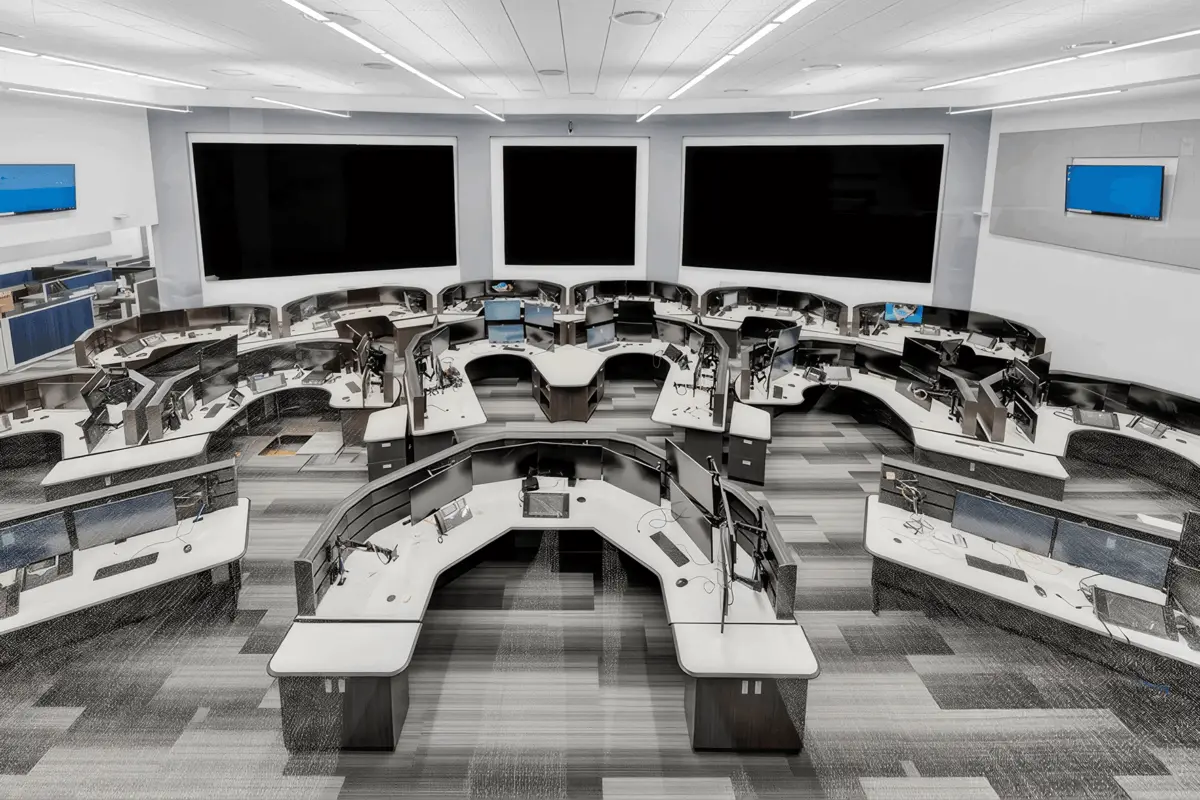
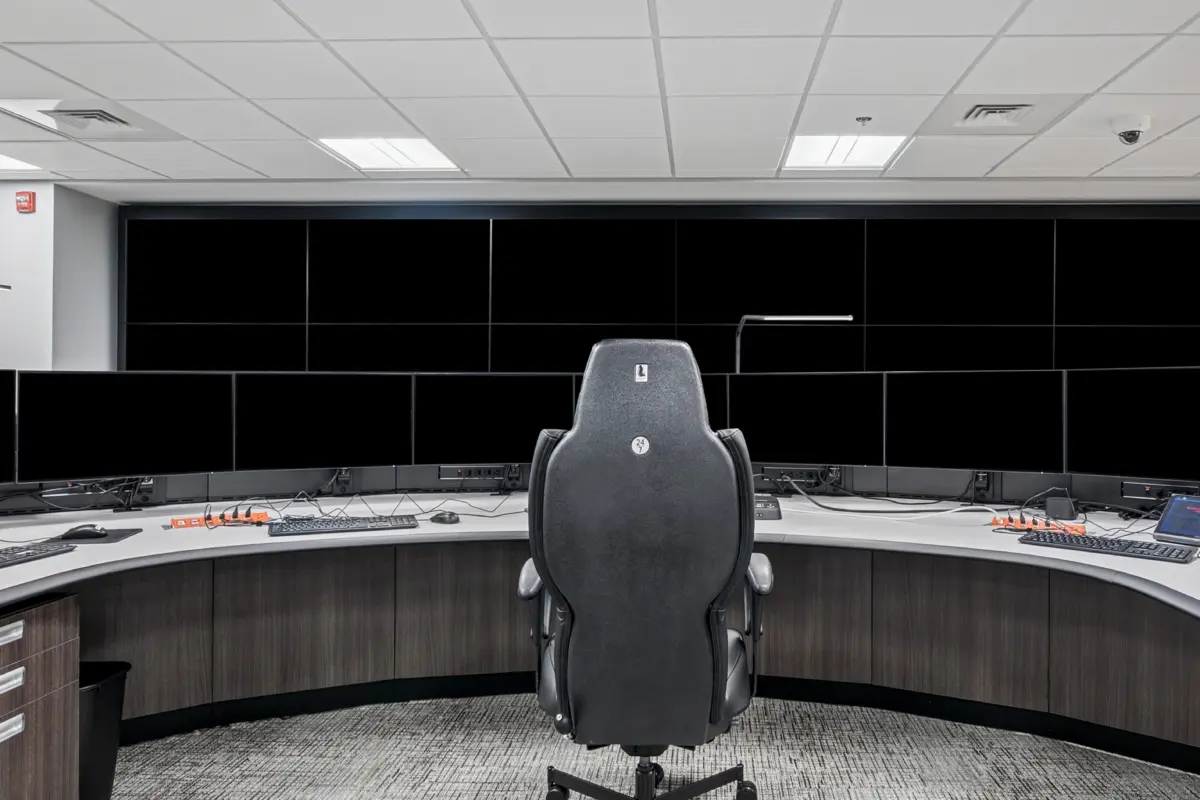
The backup gas control room’s curved operator console and video wall.

BGE: Gas Control Backup Center

0

Reportable Safety Incidents

Utilities + Buildout + Control Room + Office + Workplace + Renovation

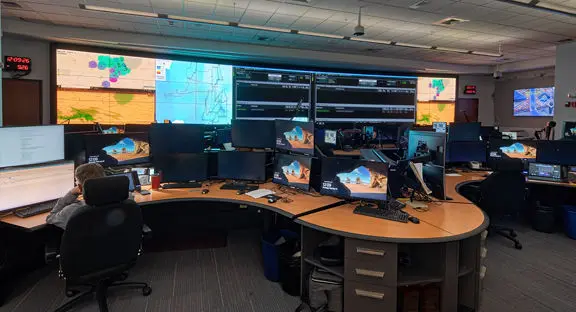
Operator workstations with rows of monitors facing the new media wall in ComEd’s TSO control room.

ComEd: BPO Center

25 %

Saved Without a General Contractor
Utilities + Buildout + Control Room + Office + Workplace

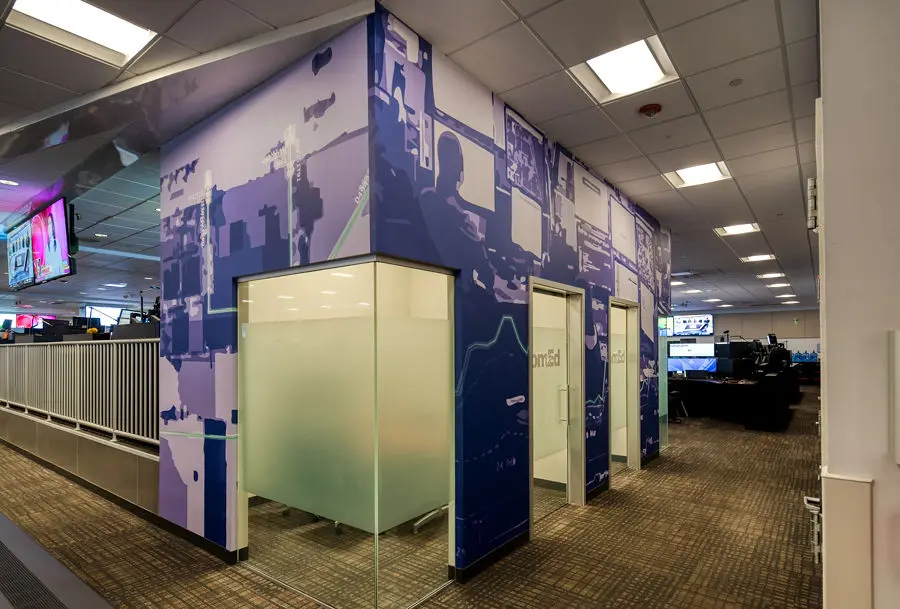
Glass-fronted rooms along an office hallway, wrapped in a large blue ComEd graphic mural.

ComEd: Fleet Renovations

2 Facilities

Renovated With Minimal Disruption

Utilities + Fleet Facility + Renovation + Service Center

Glass-fronted rooms along an office hallway, wrapped in a large blue ComEd graphic mural.

ComEd: Operations Control Center

4 Months

From Funding to Completion

Utilities + Buildout + Control Room + Office + Workplace + Renovation

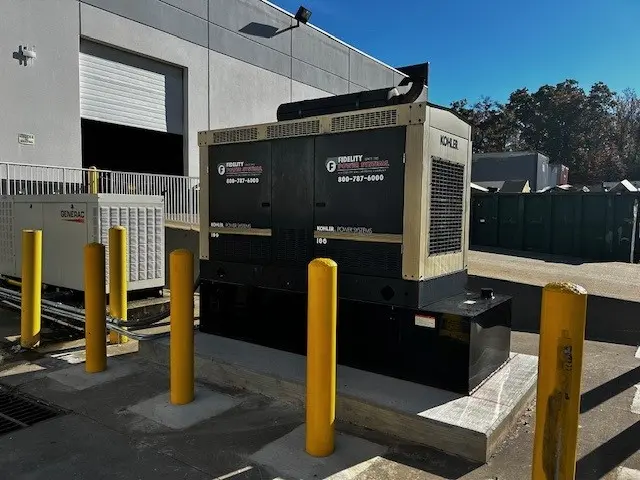
The new backup generator on a concrete pad outside the White Marsh facility, protected by yellow safety bollards.

Constellation: Security Operations Center

$350 K

Under Budget

Utilities + Buildout + Control Room + Office + Workplace

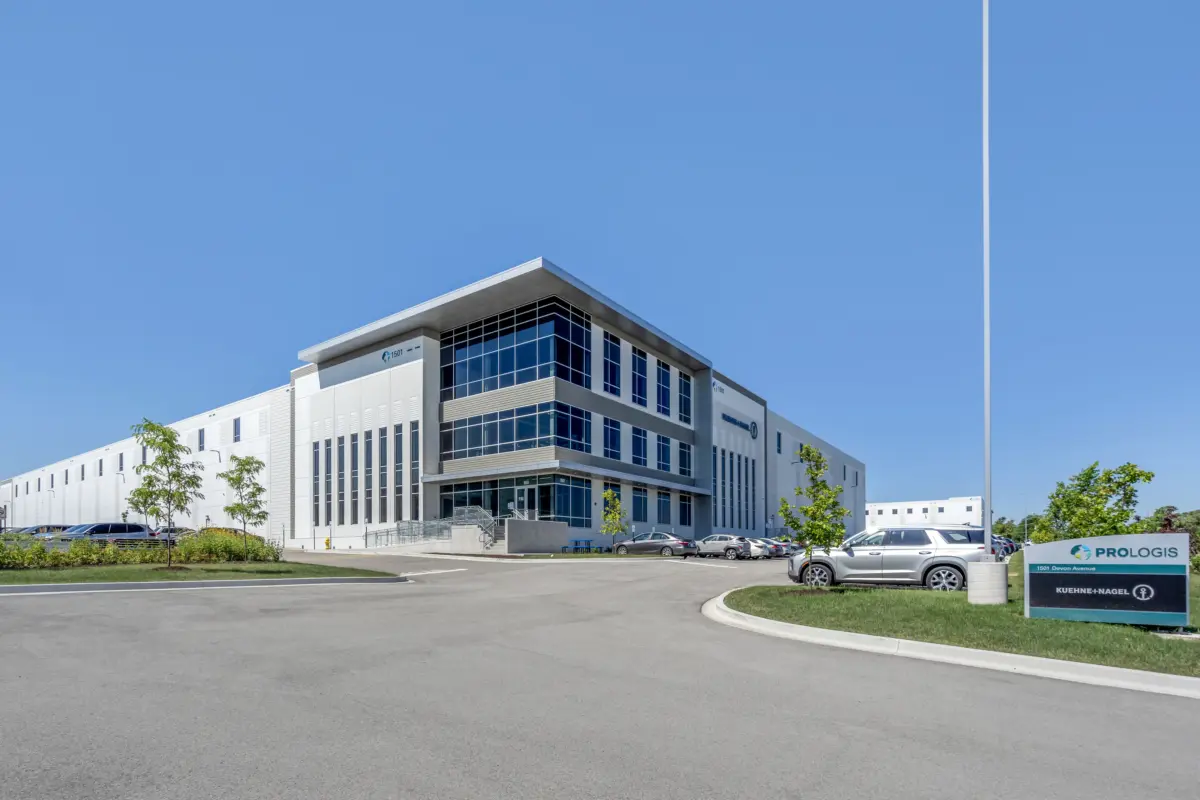
Exterior of a modern white Kuehne+Nagel distribution center with a three-story glass office entrance.

Kuehne + Nagel: JFK Airport Warehouse Addition

100,000 SQ FT

Renovated While Operational
Industrial + Addition + Ground-Up Construction + Renovation + Warehouse

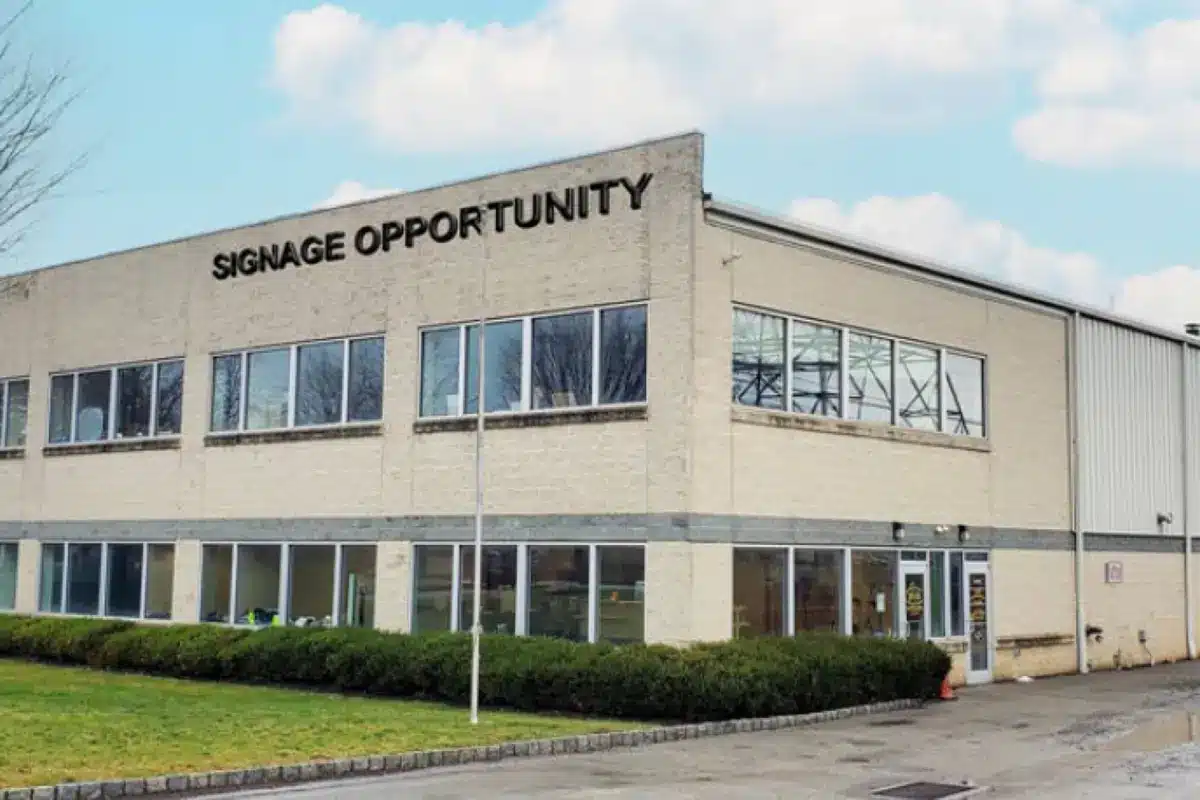
Exterior of a two-story tan block building with rows of windows and an attached metal warehouse section. Large letters on the facade read “Signage Opportunity.”

PECO: Gravers Road Redevelopment

7 acres

Redeveloped Into One Service Center

Utilities + Buildout + Fleet Facility + Infrastructure + Office + Workplace + Renovation + Service Center + Site Development

Your Project Could Be Next. Let’s Get Started.